How to Choose Perforated Metal Panels in 2026?
Choosing perforated metal panels in 2026 requires more than comparing hole patterns and surface finishes. The right system must balance appearance, airflow, daylight, strength, maintenance, and project cost. A panel that looks elegant on a showroom wall may perform poorly beside a coastal road or a busy ventilation plant.
In practice, I have found that small details often decide long-term performance. Check the panel’s open area, thickness, alloy, edge treatment, and fixing method. Ask for tested data, not only attractive product images. Stainless steel may suit humid locations, while coated aluminum can reduce weight on a high façade. Recycled content also matters, but its environmental value depends on documented sourcing and local fabrication distances. Measure twice.
The building’s purpose should guide every choice. A parking screen may need privacy and airflow, while a sunshade requires accurate solar control and secure wind resistance. Acoustic goals demand careful testing because perforated sheets alone rarely solve noise problems. Review fire performance, structural loads, drainage, and applicable regional standards with qualified professionals. Manufacturers can provide valuable technical advice, but their recommendations still need independent verification.
There is no perfect specification. Budget pressure can encourage thinner panels, yet early savings may increase vibration, dents, or replacement costs. I would compare samples outdoors, inspect fasteners, and request a maintenance plan before approval. In 2026, the strongest decision combines verified performance with practical judgment, rather than following a fashionable finish or a single sustainability claim.
What Are Perforated Metal Panels and How Do They Work?
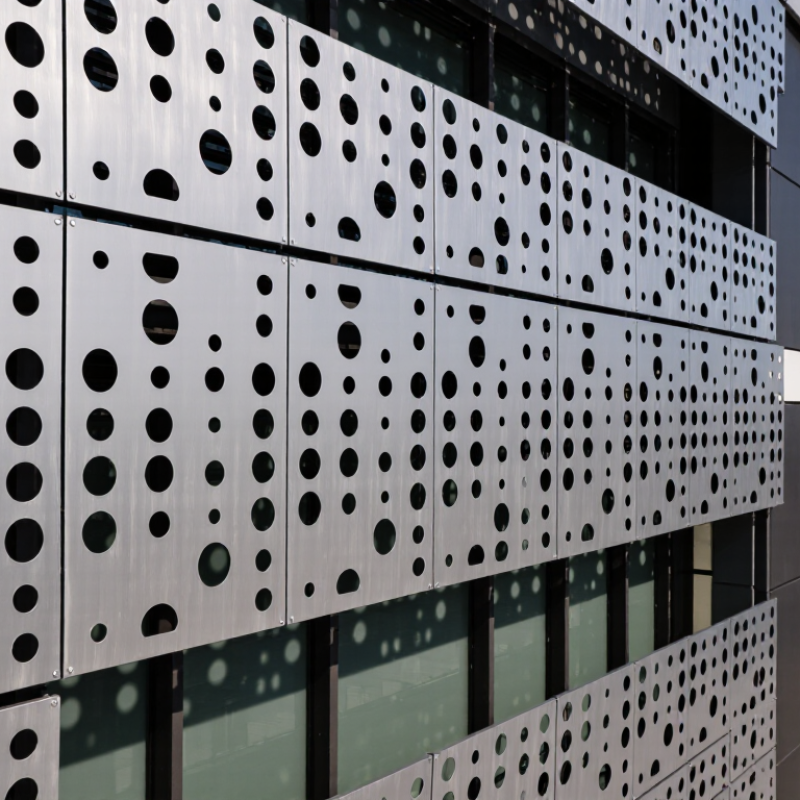
Perforated metal panels are flat sheets with repeated openings formed by punching, laser cutting, or other controlled processes. Common metals include aluminum, steel, and stainless steel. Hole shape, diameter, spacing, and open-area percentage determine how the panel behaves. The pattern is not merely decorative.
Air, light, and sound can pass through the openings. A panel with larger holes and higher open area allows stronger airflow, which can support equipment screens or ventilation enclosures.
Smaller openings provide more visual privacy but may restrict air movement. The right balance depends on the project’s measured requirements, not appearance alone.
Perforated panels can also manage sound when installed before mineral wool or another acoustic backing. The metal surface reflects some sound, while the backing absorbs energy through the openings. Without that backing, acoustic performance may be limited. This detail is often overlooked.
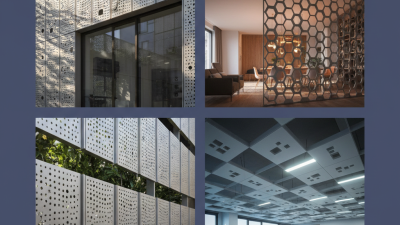
In exterior applications, the panel can shade windows and reduce glare. Hole depth, panel color, and installation distance affect the result throughout the day. A dark panel may look elegant, yet it can become noticeably warm under direct sunlight. Fabricators should verify thickness, edge strength, corrosion exposure, and fastening points before production. Small errors matter. I would also request a physical sample, because computer patterns rarely show the exact shadow, transparency, or surface texture. Exact calculations are useful, but real light can still surprise you.
Which Materials and Hole Patterns Suit Your Project?
How to Choose Perforated Metal Panels in 2026?
Material and hole pattern should follow the building’s real conditions, not only its appearance. Aluminum suits lightweight façades and coastal projects when corrosion resistance matters. Steel offers greater impact strength and longer spans, but it needs a suitable protective finish. The World Steel Association reported 1.89 billion tonnes of crude steel production in 2023. That scale supports steel’s broad supply and fabrication capacity. The International Aluminium Institute reports that about 75% of all aluminium ever produced remains in use. This supports aluminium’s long-term circularity, though recycling claims still depend on local collection systems.
Choose the hole pattern by measuring airflow, shade, privacy, and acoustic needs. Round holes provide predictable open area and a calm visual rhythm. Staggered layouts can increase openness without making the panel look too sparse. Slotted holes may guide views or emphasize a building’s direction. A 40% open area can improve ventilation, but it may weaken privacy after dark. Do not assume more openings always improve performance. I have seen attractive panels create glare, wind noise, and difficult cleaning zones.
Tips: Request a full-size sample. Check it at noon and at night. Compare 30%, 40%, and 50% open areas. Review the project’s corrosion exposure, panel thickness, fasteners, and edge distance with a qualified fabricator. ASHRAE guidance also reminds designers that airflow depends on the complete assembly, not the perforation percentage alone. Small errors matter.
How to Choose Perforated Metal Panels in 2026?
Estimated panel mass by material and hole pattern for a 2 mm sheet. Values are calculated from material density and the open area of representative perforation layouts.
Reference assumptions: Aluminum density: 2,700 kg/m³; carbon steel: 7,850 kg/m³; stainless steel: 8,000 kg/m³. Open-area calculations use 10 mm round holes at 13 mm staggered pitch, 10 mm round holes at 15 mm straight pitch, 10 mm square holes at 15 mm pitch, and 5 × 20 mm slots at 8 × 25 mm pitch. Lower mass can simplify handling, while stainless steel is generally preferred for demanding corrosion environments.
How to Evaluate Panel Strength, Open Area, and Durability
How to Choose Perforated Metal Panels in 2026?
Choosing a perforated metal panel starts with its working conditions, not its appearance. Panel strength depends on metal thickness, perforation size, pattern, and support spacing. A large open area can reduce weight, but it may also weaken the sheet between holes. Check the expected wind pressure, impact risk, and panel span before selecting a gauge. Ask for load data, material certificates, and test results when the project carries serious safety requirements. Do not rely on a showroom sample alone.
Tips: Compare open area percentages beside real lighting and airflow needs. Hold a sample against the frame. Notice deflection. Measure hole alignment near edges, because narrow margins can tear during installation. I have seen attractive panels fail because fastener spacing was treated as an afterthought.
Durability requires a realistic environmental review. Outdoor panels near roads may face moisture, salt, dust, and cleaning chemicals. Select a compatible metal and protective finish for the exposure level. Design drainage paths, avoid trapped water, and separate dissimilar metals when corrosion could develop. Inspect cut edges and drilled holes, since unfinished areas often deteriorate first. Maintenance access matters too. A durable panel is not maintenance-free. That assumption deserves reconsideration. Slightly higher material use may be wiser than chasing the maximum open area. Examine samples after cleaning, scratching, and repeated weather exposure before approving the final specification.
How to Choose Perforated Metal Panels in 2026? - How to Evaluate Panel Strength, Open Area, and Durability
| Panel Material |
Representative Specification |
Nominal Thickness |
Example Hole Pattern |
Open Area |
Typical Minimum Yield Strength |
Typical Tensile Strength |
Approx. Panel Mass* |
Relative Stiffness |
Durability Profile |
Recommended Use |
| Carbon Steel |
ASTM A36 or comparable structural steel |
3.0 mm |
10 mm round holes on 15 mm staggered centers |
40.3% |
250 MPa minimum |
400–550 MPa |
14.1 kg/m² |
1.00 reference |
Moderate
Requires paint, powder coating, or metallic coating for outdoor exposure. |
Interior screens, equipment guards, façades with a maintained protective finish, and heavy-duty applications. |
| Hot-Dip Galvanized Steel |
Structural or commercial-quality steel with zinc coating |
2.0 mm |
6 mm round holes on 9 mm staggered centers |
40.3% |
Typically 205–250 MPa |
Typically 340–450 MPa |
9.4 kg/m² |
0.95–1.00 |
High
Good atmospheric corrosion resistance; cut edges and damaged areas need protection. |
Ventilation screens, service enclosures, industrial partitions, and general exterior use. |
| 304 Stainless Steel |
ASTM A240 Type 304, annealed sheet |
2.0 mm |
6 mm round holes on 9 mm staggered centers |
40.3% |
215 MPa minimum |
515 MPa minimum |
9.6 kg/m² |
0.95–1.00 |
Very high
Strong resistance to indoor moisture and many atmospheric environments; avoid prolonged chloride exposure where possible. |
Architectural façades, food-processing areas, interior screens, and damp indoor environments. |
| 316 Stainless Steel |
ASTM A240 Type 316, annealed sheet |
2.0 mm |
6 mm round holes on 9 mm staggered centers |
40.3% |
205 MPa minimum |
515 MPa minimum |
9.6 kg/m² |
0.95–1.00 |
Excellent
Molybdenum-bearing grade with improved resistance to chlorides and marine atmospheres compared with 304 stainless steel. |
Coastal façades, marine environments, chemical-processing areas, and high-maintenance-cost locations. |
| 5052-H32 Aluminum |
Aluminum alloy 5052-H32 sheet |
3.0 mm |
10 mm round holes on 15 mm staggered centers |
40.3% |
193 MPa typical minimum |
228 MPa typical minimum |
4.9 kg/m² |
0.34–0.36 |
High
Good atmospheric and marine corrosion resistance; lower elastic modulus means more deflection at the same thickness and span. |
Lightweight façades, sun screens, ceiling panels, transportation interiors, and corrosion-sensitive projects. |
| 3003-H14 Aluminum |
Aluminum alloy 3003-H14 sheet |
3.0 mm |
10 mm round holes on 15 mm staggered centers |
40.3% |
Approximately 145 MPa |
Approximately 150–200 MPa |
4.9 kg/m² |
0.34–0.36 |
High
Good general atmospheric corrosion resistance and easy forming; less strong than 5052-H32. |
Decorative screens, interior partitions, lightweight ventilation panels, and formed architectural elements. |
*Approximate mass is calculated from nominal thickness × material density × 59.7% remaining metal area for the listed 40.3% open-area pattern. Mechanical properties are representative minimum or typical values for the stated material condition; final panel capacity depends on hole geometry, edge distance, unsupported span, fasteners, framing, and local design standards.
How to Select Finishes for Climate, Appearance, and Maintenance
Choosing a perforated metal panel finish begins with climate, not color. In coastal areas, salt carried by wind can attack poorly protected surfaces. Humid climates can trap moisture behind panels, especially around fasteners and cut edges. Specify a corrosion-resistant substrate and a tested coating system. Ask for documented salt-spray and accelerated weathering results. Test evidence matters more than attractive samples.
Strong sunlight changes the decision. Dark finishes absorb more heat and may show fading sooner. Light tones can reduce solar gain, but they reveal dust, bird marks, and water streaks. In polluted urban zones, smooth finishes usually clean more easily than deep textures. Powder coatings, anodized surfaces, and fluoropolymer systems perform differently, so match the finish to the exposure. A technical data sheet is essential.
Appearance should support the building’s use. Matte surfaces hide minor scratches, while gloss can sharpen color and reflect surrounding light. Review large samples outdoors, during morning and afternoon light. Small samples can mislead. I once favored a dramatic dark finish, then noticed fingerprints near a public entrance. The less striking option was easier to maintain. Confirm repair procedures, color tolerances, cleaning intervals, and expected service conditions before ordering. Record the approved finish and cleaning method for future maintenance.
How to Compare Costs, Installation Needs, and Building Standards
How to Choose Perforated Metal Panels in 2026?
How to Compare Costs, Installation Needs, and Building Standards
The lowest panel price rarely reflects the final project cost. Compare metal thickness, coating type, open area, edge details, and delivery charges. A thinner panel may reduce material costs, but it can require stronger framing. That change affects labor, transport, and engineering fees. Ask for an itemized quotation.
Installation conditions matter greatly. Check whether workers need lifts, temporary barriers, or custom brackets. Measure the supporting structure before ordering panels. A few millimeters of error can create visible gaps along a long façade. Confirm fixing methods with the installer, especially near corners and roof edges. Wind pressure often changes the required support spacing.
Standards require careful checking. Review local requirements for structural loads, fire performance, corrosion resistance, and accessibility. Coastal sites may need more durable finishes than sheltered urban locations. Public buildings can also require specific fall protection or maintenance clearances. A qualified engineer should verify the design drawings and connection details.
Be cautious with attractive savings.
In practice, teams sometimes compare only the panel rate. I have seen that approach create expensive revisions after delivery. It is also easy to overlook cleaning access and replacement planning. These details seem minor during procurement, but they influence long-term maintenance. Request test data, coating information, tolerances, and installation instructions before approval. If the documentation is vague, pause the purchase and ask better questions.